Save
Ask
Tour
Hide
Share
$199,900
New Listing

33618 Donnelly Street
Garden City, MI 48135

For Sale|Single Family Residence|Active
3
Beds
1
Total Bath
1
Full Bath
1,332
SqFt
$150
/SqFt
1957
Built
Subdivision:
FOLKERS GARDEN CITY ACRES SUB 8
County:
Wayne
Call Now: 586-242-5838
Is this the listing for you? We can help make it yours.
586-242-5838
33618 Donnelly Street33618 Donnelly Street33618 Donnelly Street33618 Donnelly Street
Save
Ask
Tour
Hide
Share

Mortgage Calculator

Monthly Payment (Est.)

$912
Calculator powered by Showcase IDX, a Constellation1 Company. Copyright ©2026 Information is deemed reliable but not guaranteed.

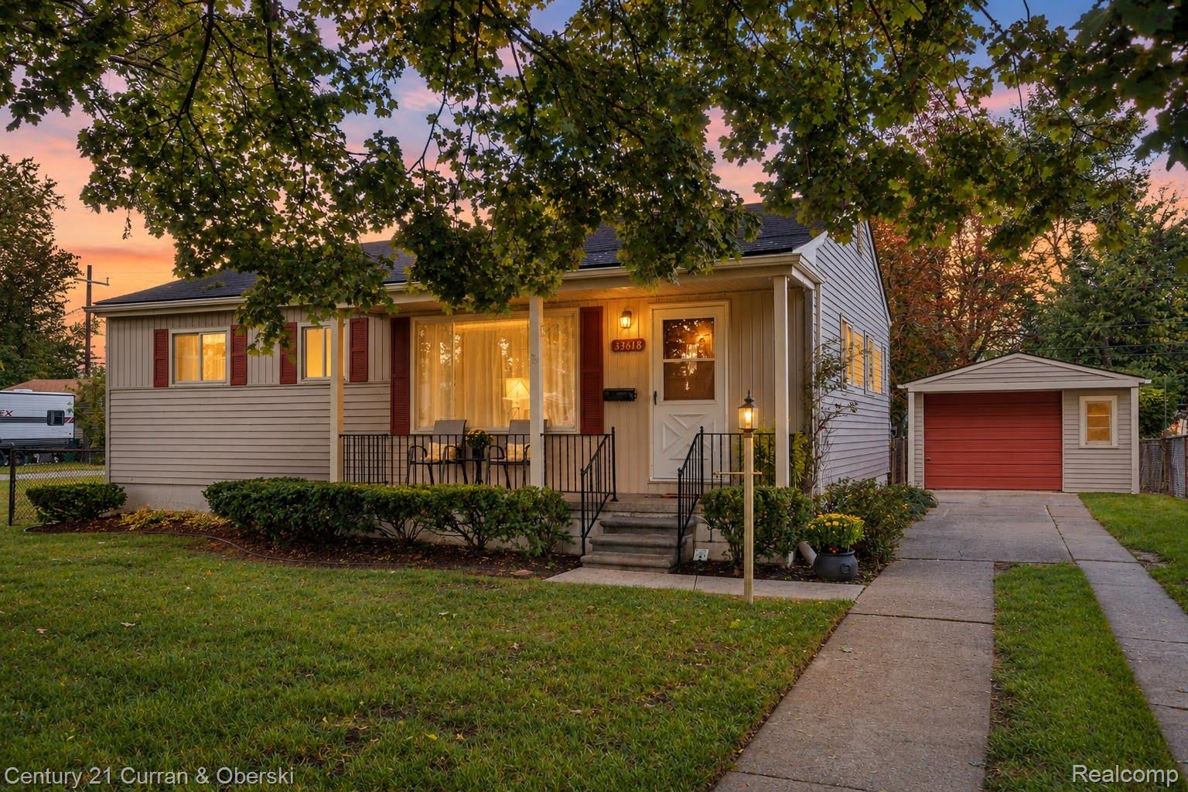
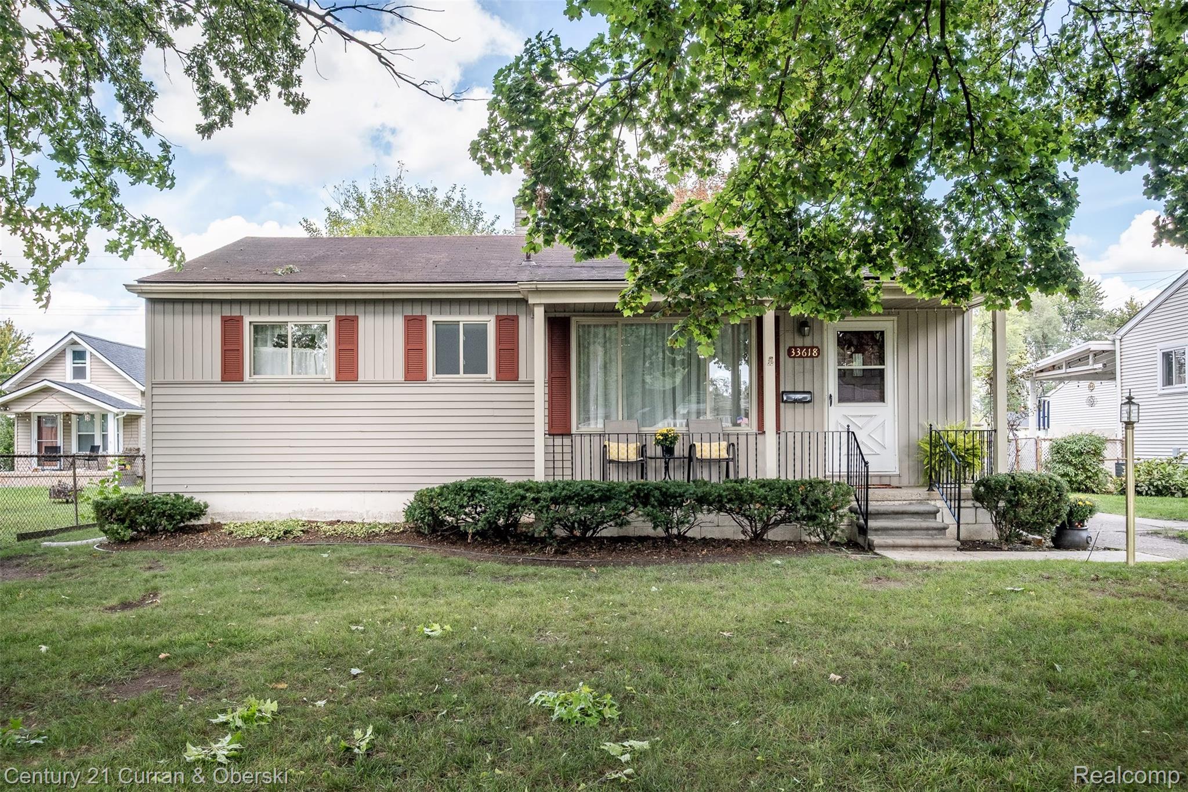
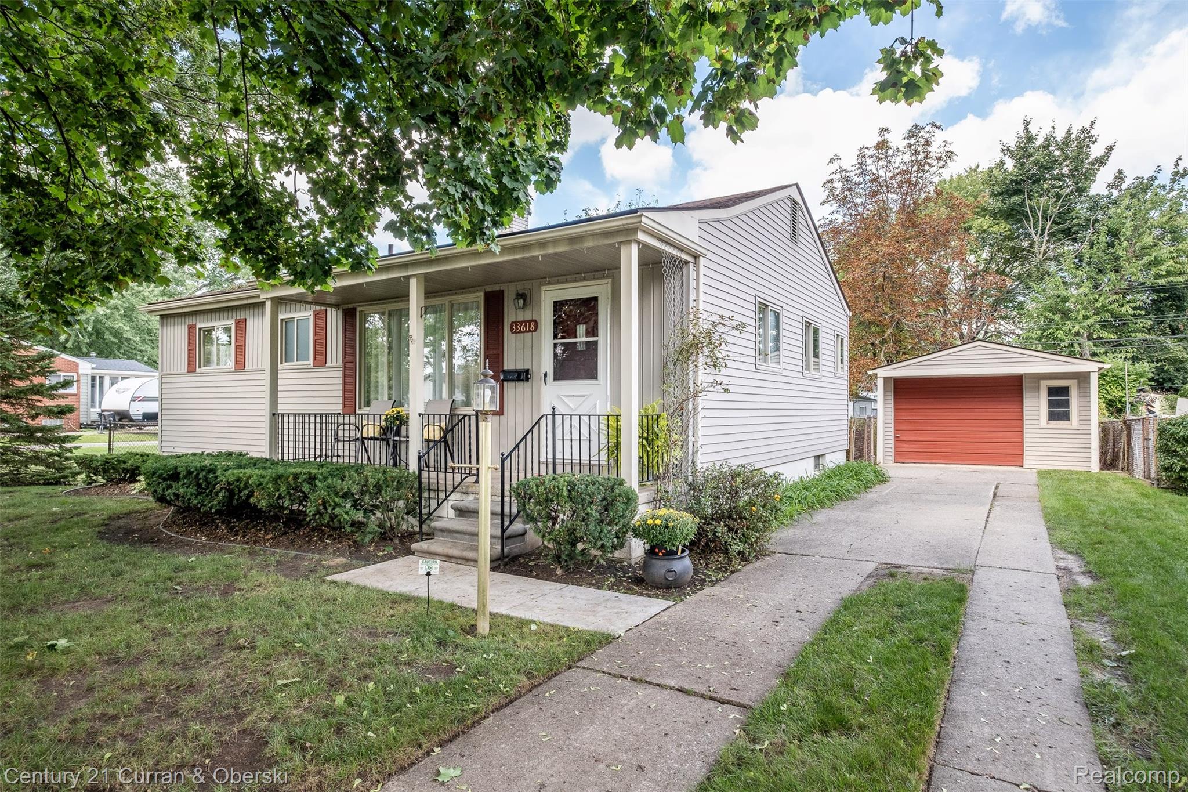
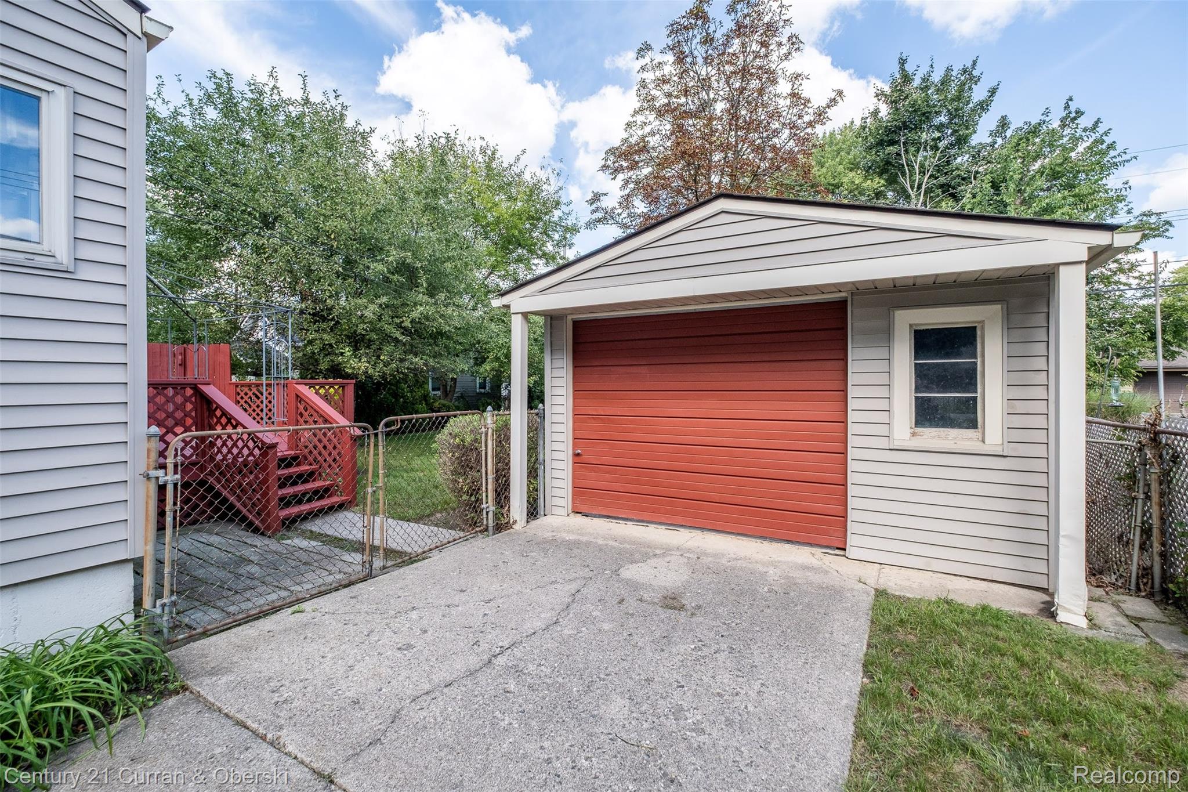
CHARMING RANCH WITH WELCOMING CURB APPEAL SITTING ON A SCENIC LOT! This retro 3-bedroom ranch is well-maintained, solid and has "good bones," featuring hardwood floors under carpet throughout and copper plumbing. Nostalgic touches include corner windows in the kitchen and vintage crystal doorknobs--not something you see everyday. Full basement under whole home--doubling the square footage allowing plenty of space for a large family room and lots of clean storage. Some big ticket items are taken care of: new complete electrical service including main line; professional waterproofing with French drain and updated AC/Furnace in 2014. This home is spotless--even carpet and windows were professionally cleaned. Enjoy the freshly painted deck that overlooks a beautiful oversized fenced lot--great for entertaining or observing nature with plenty of room for kids/pets to run and play. GC schools close by within walking distance. Many wonderful memories were made in this well-loved family home and owners wish the same for the new buyers. Great opportunity to own a solid, affordable home with countless possibilities!

Save
Ask
Tour
Hide
Share
Listing Snapshot
Price 
$199,900
Days On Site 
0 Days
Bedrooms 
3
Inside Area (SqFt) 
1,332 sqft
Total Baths 
1
Full Baths 
1
Partial Baths 
N/A
Lot Size 
0.19 Acres
Year Built 
1957
MLS® Number 
20261075788
Status 
Active
Property Tax 
$2,365
HOA/Condo/Coop Fees 
N/A
Sq Ft Source 
N/A
Friends & Family
Recent Activity
53 minutes agoListing first seen on site
56 minutes agoListing updated with changes from the MLS®
General Features
Acres 
0.19
Cross Street 
Ford and Farmington
Disclosures 
Taxes Homestead Exempt
Garage 
Yes
Garage Spaces 
1
Levels 
One
Parking 
Detached
Property Sub Type 
Single Family Residence
Sewer 
Public Sewer
Special Circumstances 
Standard
SqFt Above 
1026
SqFt Below 
306
Style 
Ranch
Water Source 
Public
Interior Features
Appliances 
Electric Water HeaterGas Water HeaterDryerFree-Standing Gas RangeFree-Standing RefrigeratorHumidifierRange HoodWasher
Basement 
FullPartially Finished
Cooling 
Ceiling Fan(s)Central Air
Heating 
ElectricForced AirNatural Gas
BathFull 
Dimensions - 8 X 6
Bedroom 
Dimensions - 10 X 10
Family Room 
Dimensions - 34 X 9Level - Basement
Kitchen 
Dimensions - 12 X 10
Laundry 
Dimensions - 10 X 10Level - Basement
Living Room 
Dimensions - 18 X 10
Master Bedroom 
Dimensions - 11 X 10
Other 
Dimensions - 23 X 11Level - Basement
Save
Ask
Tour
Hide
Share
Exterior Features
Construction Details 
Vinyl Siding
Exterior 
Awning(s)Lighting
Fencing 
Back YardFenced
Patio And Porch 
DeckPorch
Pool Features 
None
Roof 
Asphalt
Community Features
MLS Area 
Area05082GardenCity
School District 
GardenCity
Financing Terms Available 
CashConventional
Building Access 
GroundLevelwSteps
Roads 
Paved
Schools
School District
GardenCity
Elementary School
Unknown
Middle School
Unknown
High School
Unknown
Listing courtesy of Century 21 Curran & Oberski: [email protected]


IDX provided courtesy of Realcomp II Ltd. via RealcompIILtd. Copyright © 2026 Realcomp II Ltd. Shareholders.

IDX information is provided exclusively for consumers' personal, non-commercial use and may not be used for any purpose other than to identify prospective properties consumers may be interested in purchasing and that the data is deemed reliable but not guaranteed accurate by the MLS.

Neighborhood & Commute
Source: Walkscore
Save
Ask
Tour
Hide
Share